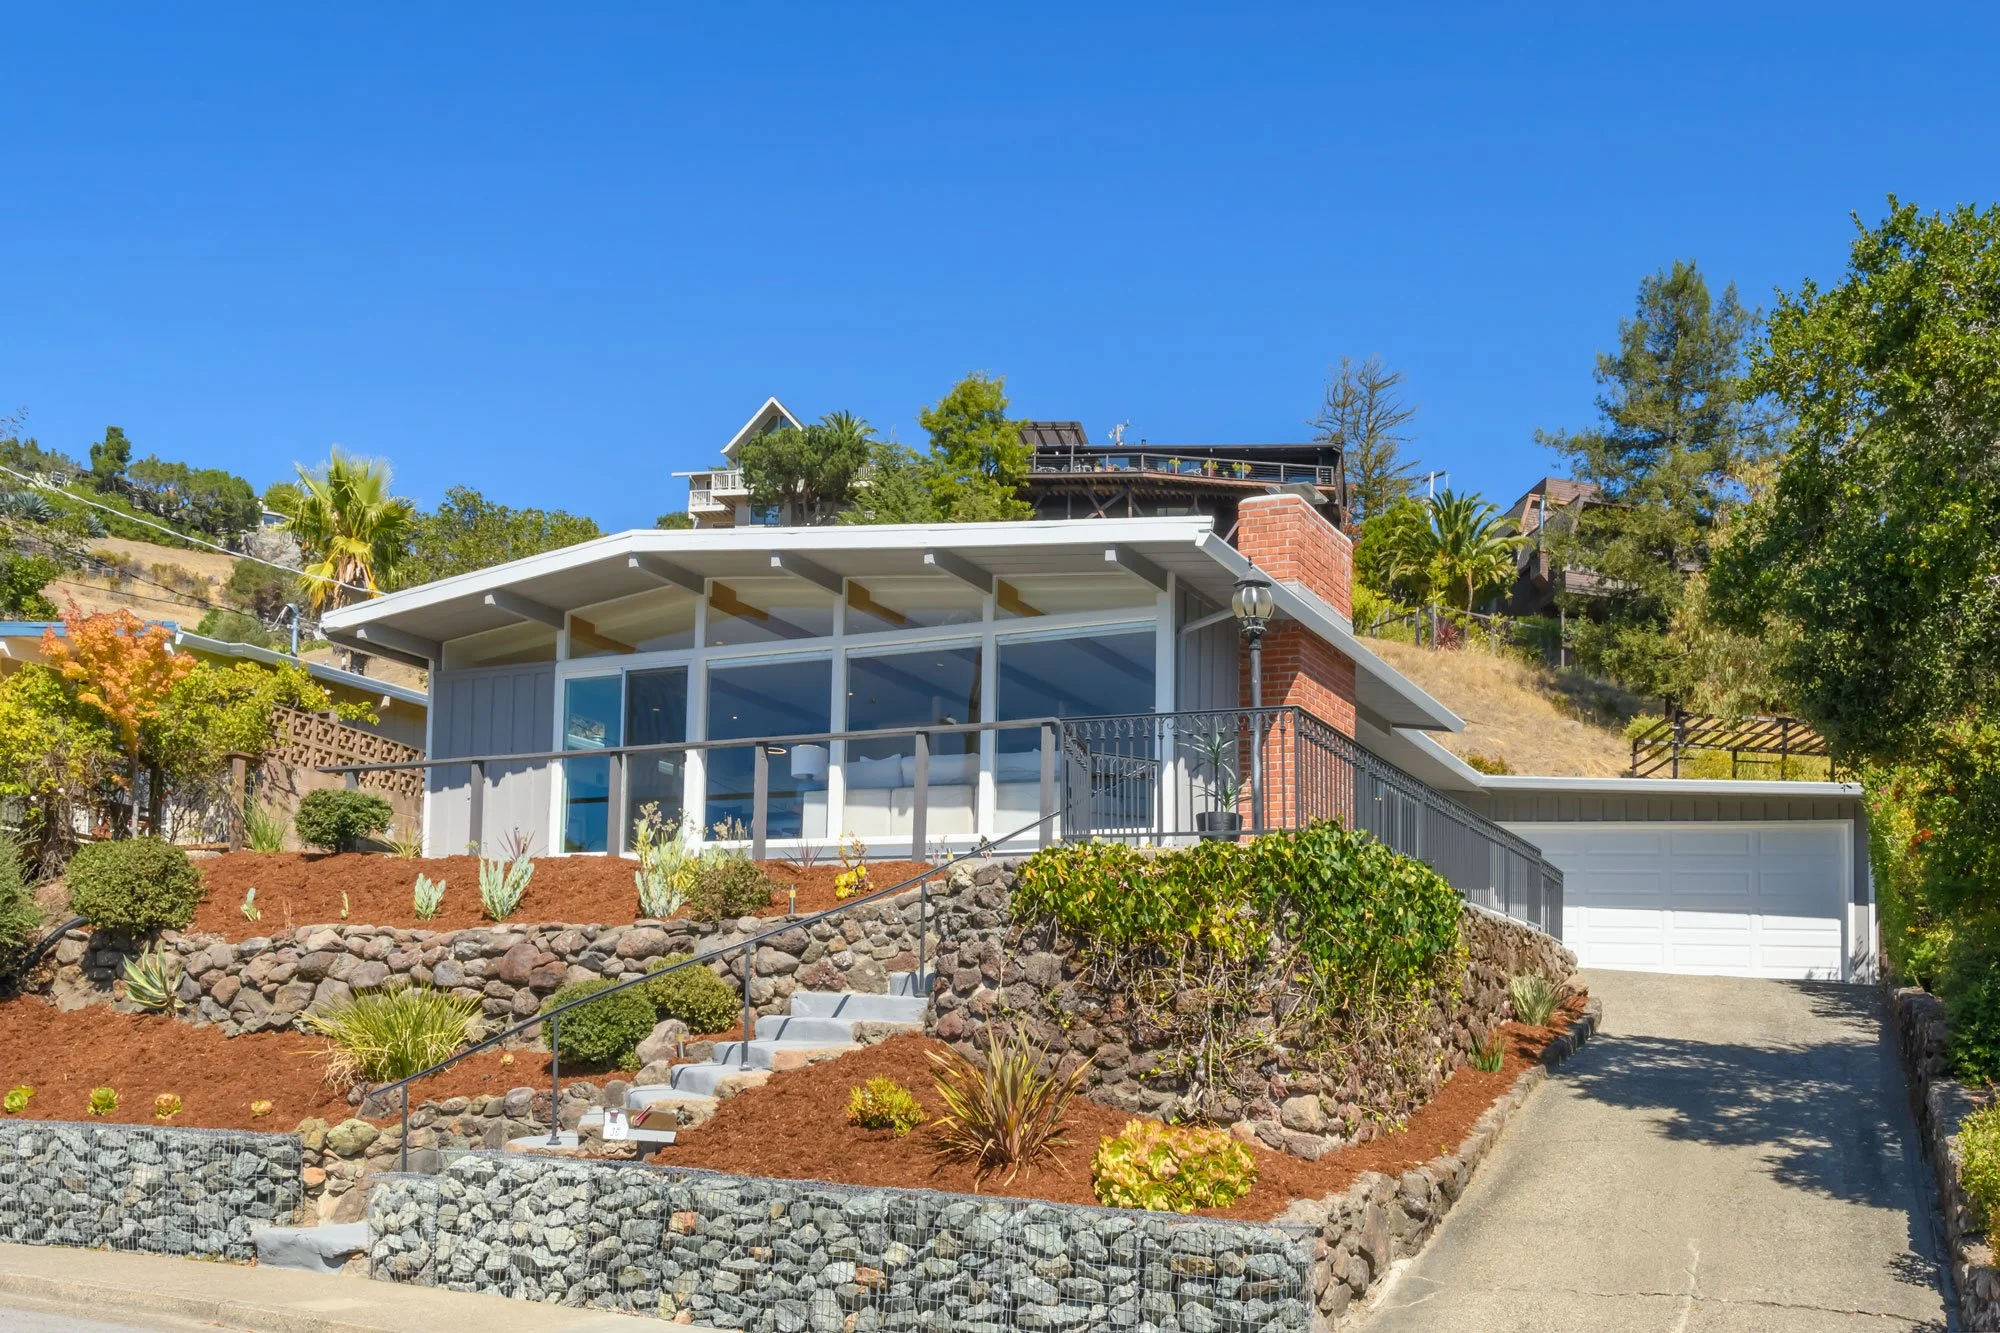
David Doyle presents
Easy Living in Sun Valley
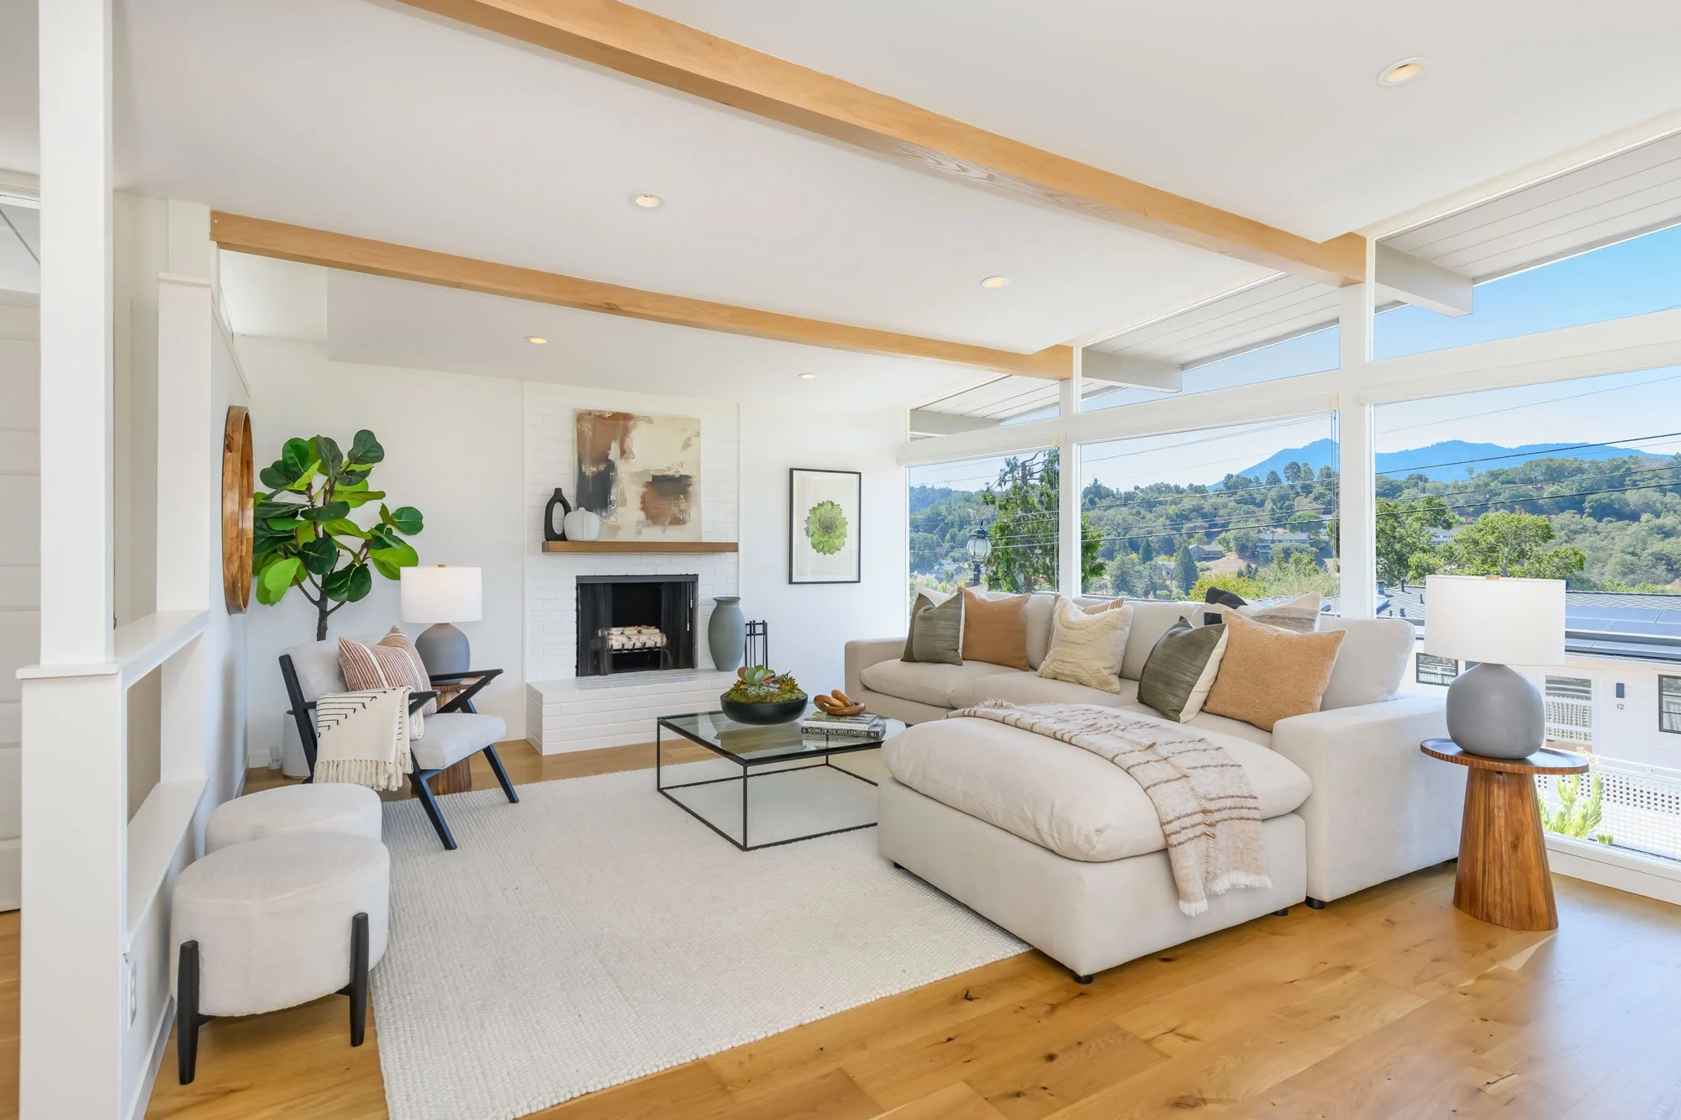
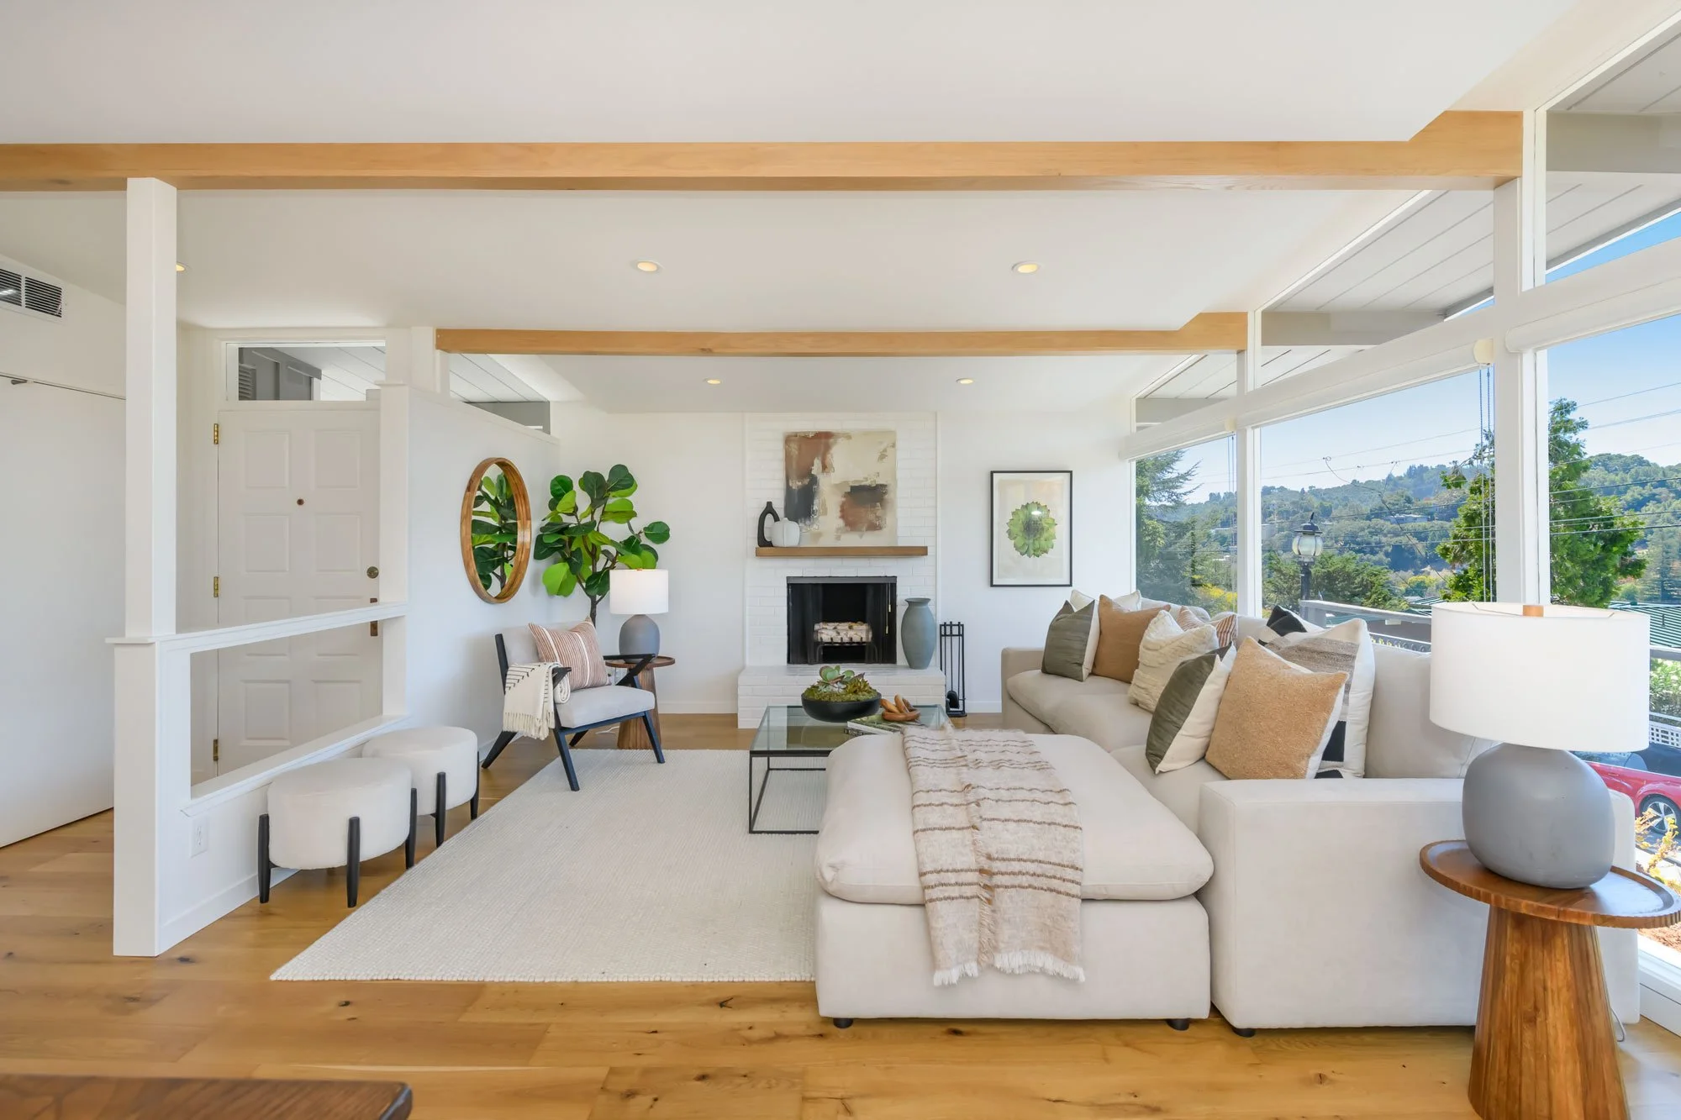
A SATURDAY AT 15 WINDSORSunlight hits the wall of glass first, and by the time the coffee finishes brewing it has spread across the wood floors and into the kitchen while Mount Tam fills the window.
All that you use every day sits on one level, from the four amply-sized bedrooms and two full baths (with tubs) to the open layout kitchen, dining area, and living room. Even the extremely versatile garage, which opens right into the dedicated laundry, adds convenience. The single-story design means daily life stays simple and easy to keep up.
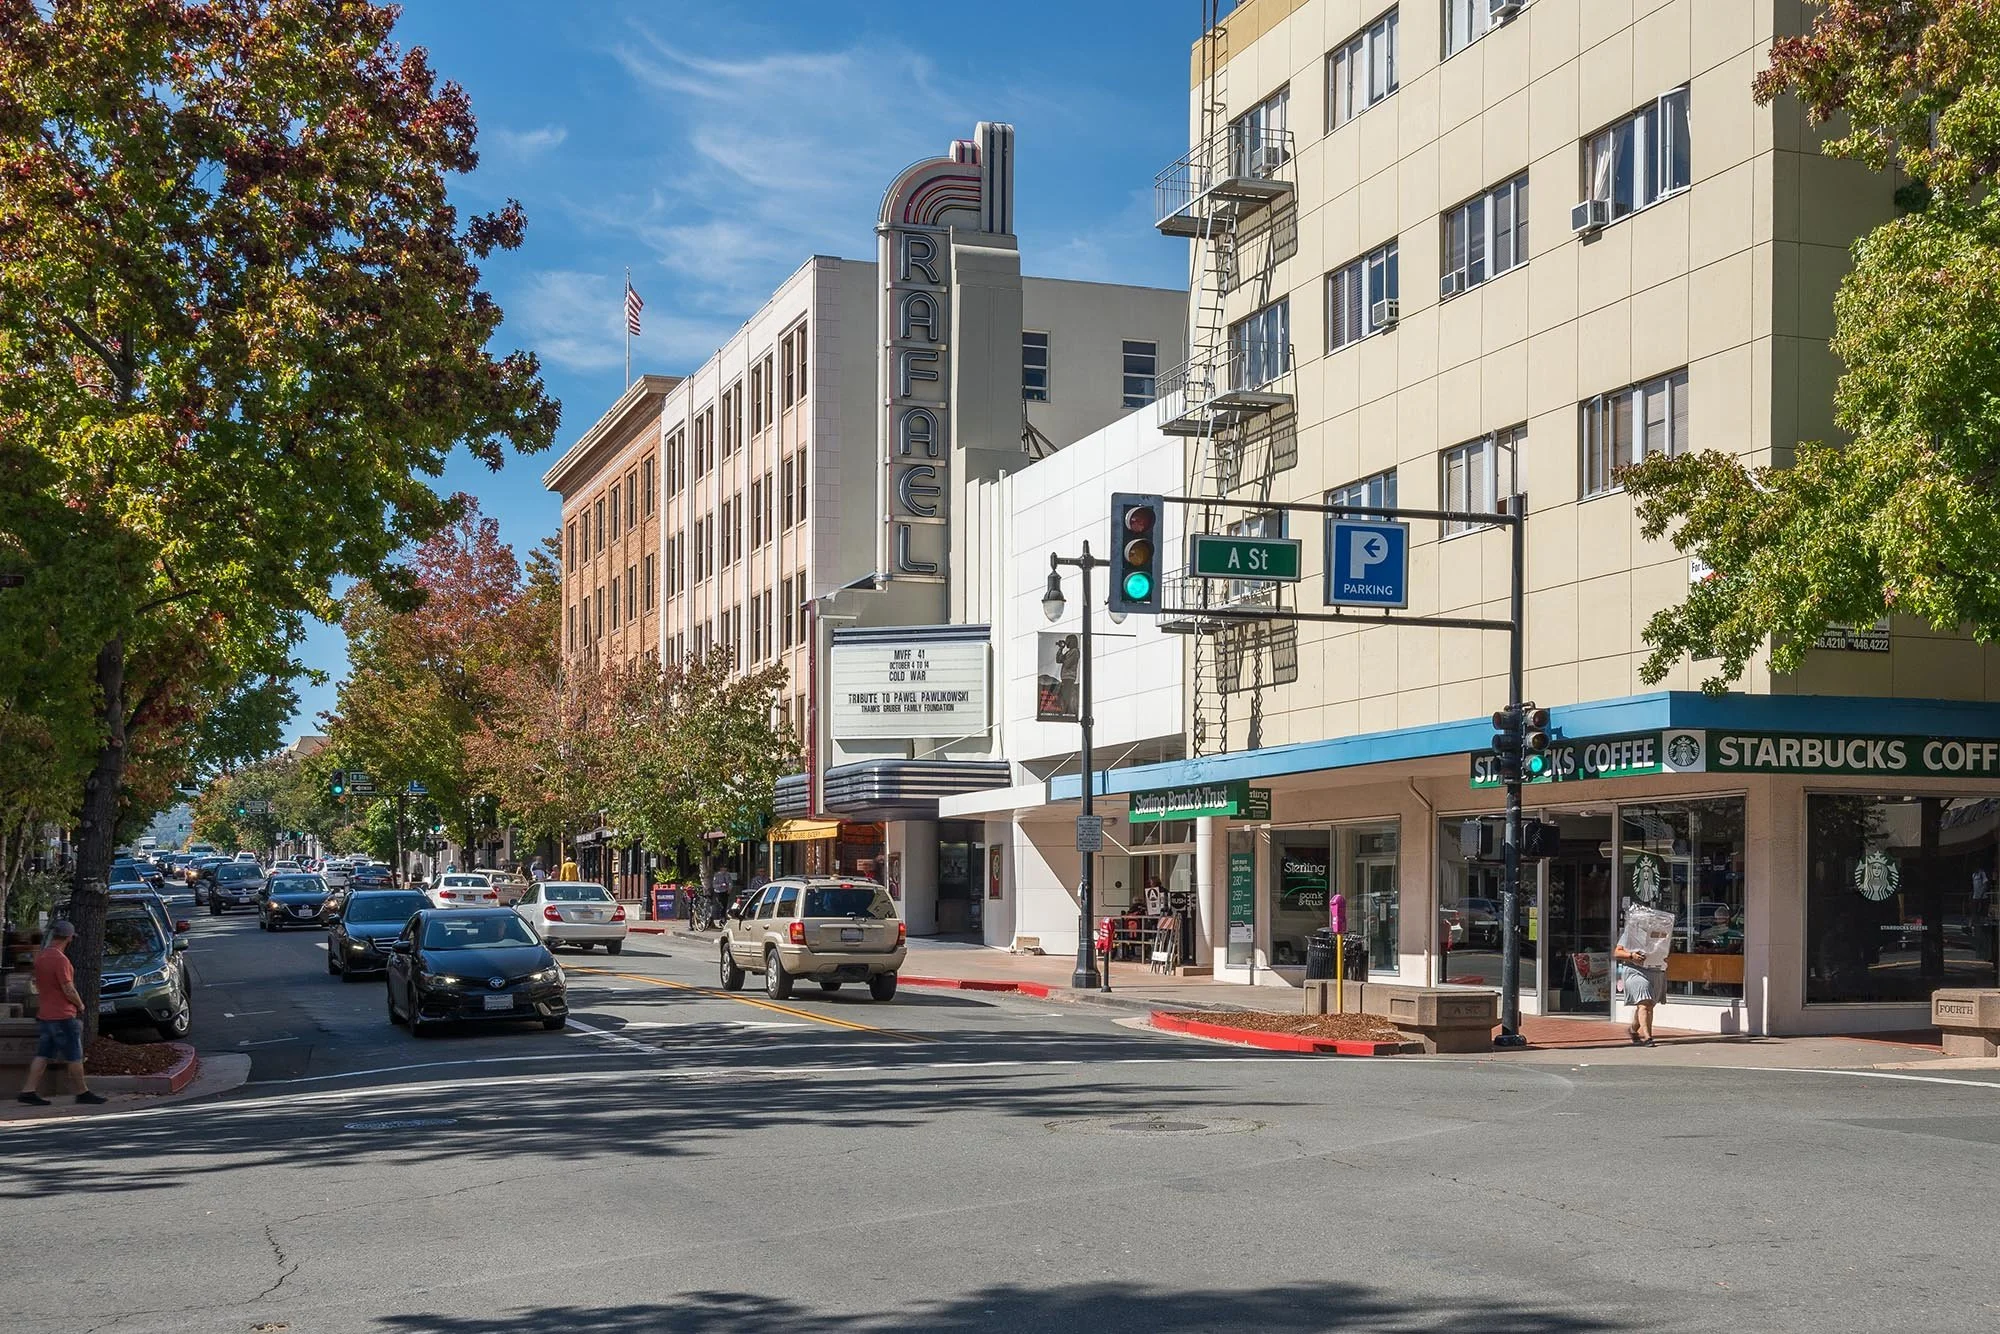
Visit the coveted Andy's Market nearby for pastries , stock up on dining essentials there, then back to 15 Windsor for lunch on the deck, and have friends over that evening with the Wolf range fired up and drinks on ice.
WHY THE LAYOUT WORKS
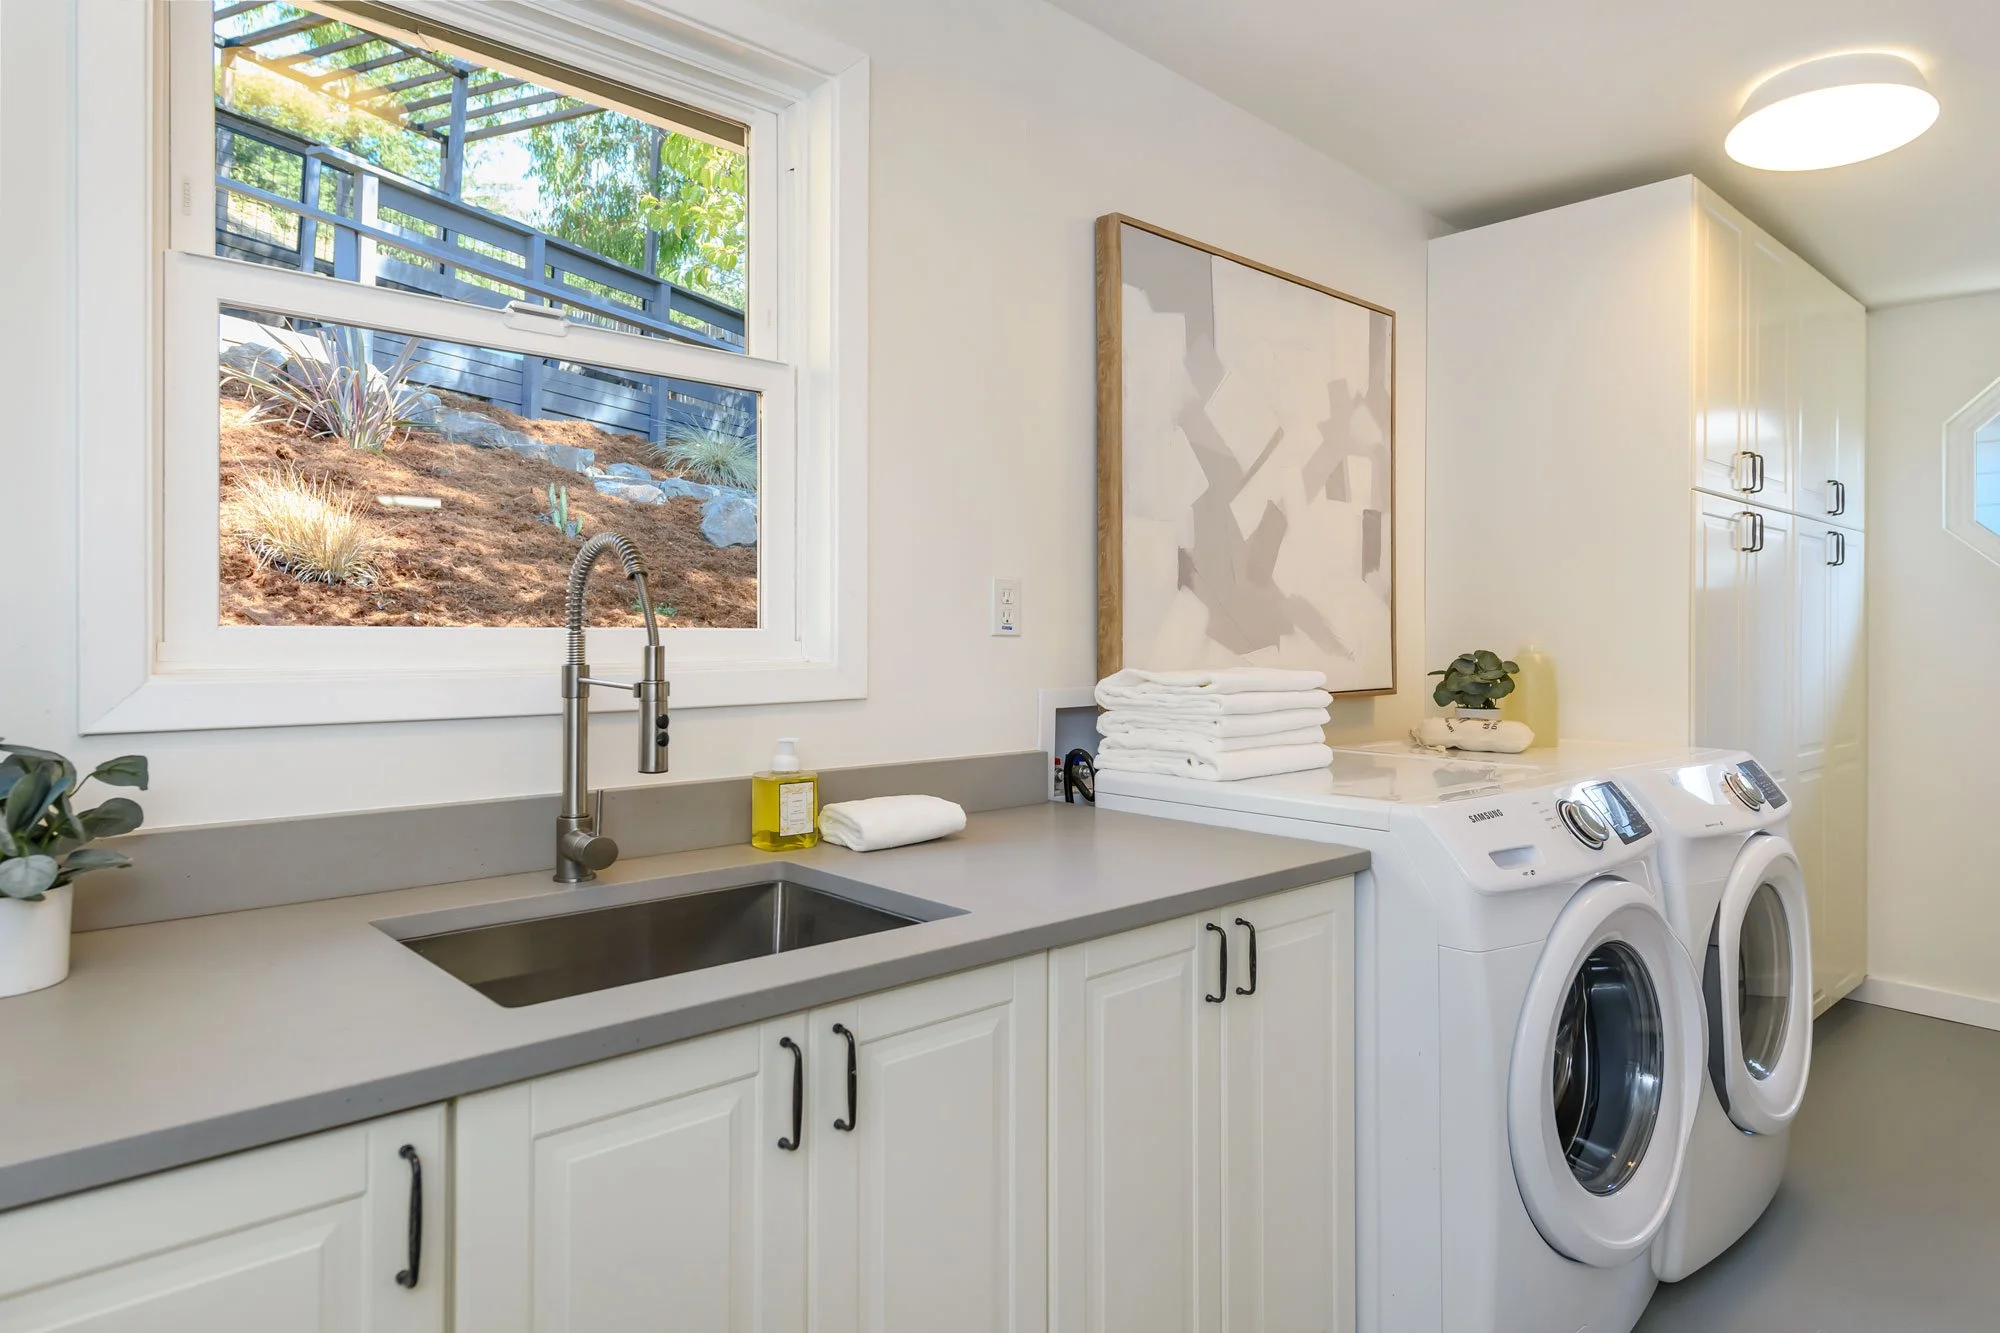
The tax records list 1,359 square feet, and the open floor plan feels larger than that. The living room, dining area, and kitchen flow together under one wall of glass, and the large laundry room off the two-car garage adds bonus space with room for folding, storage, and projects.
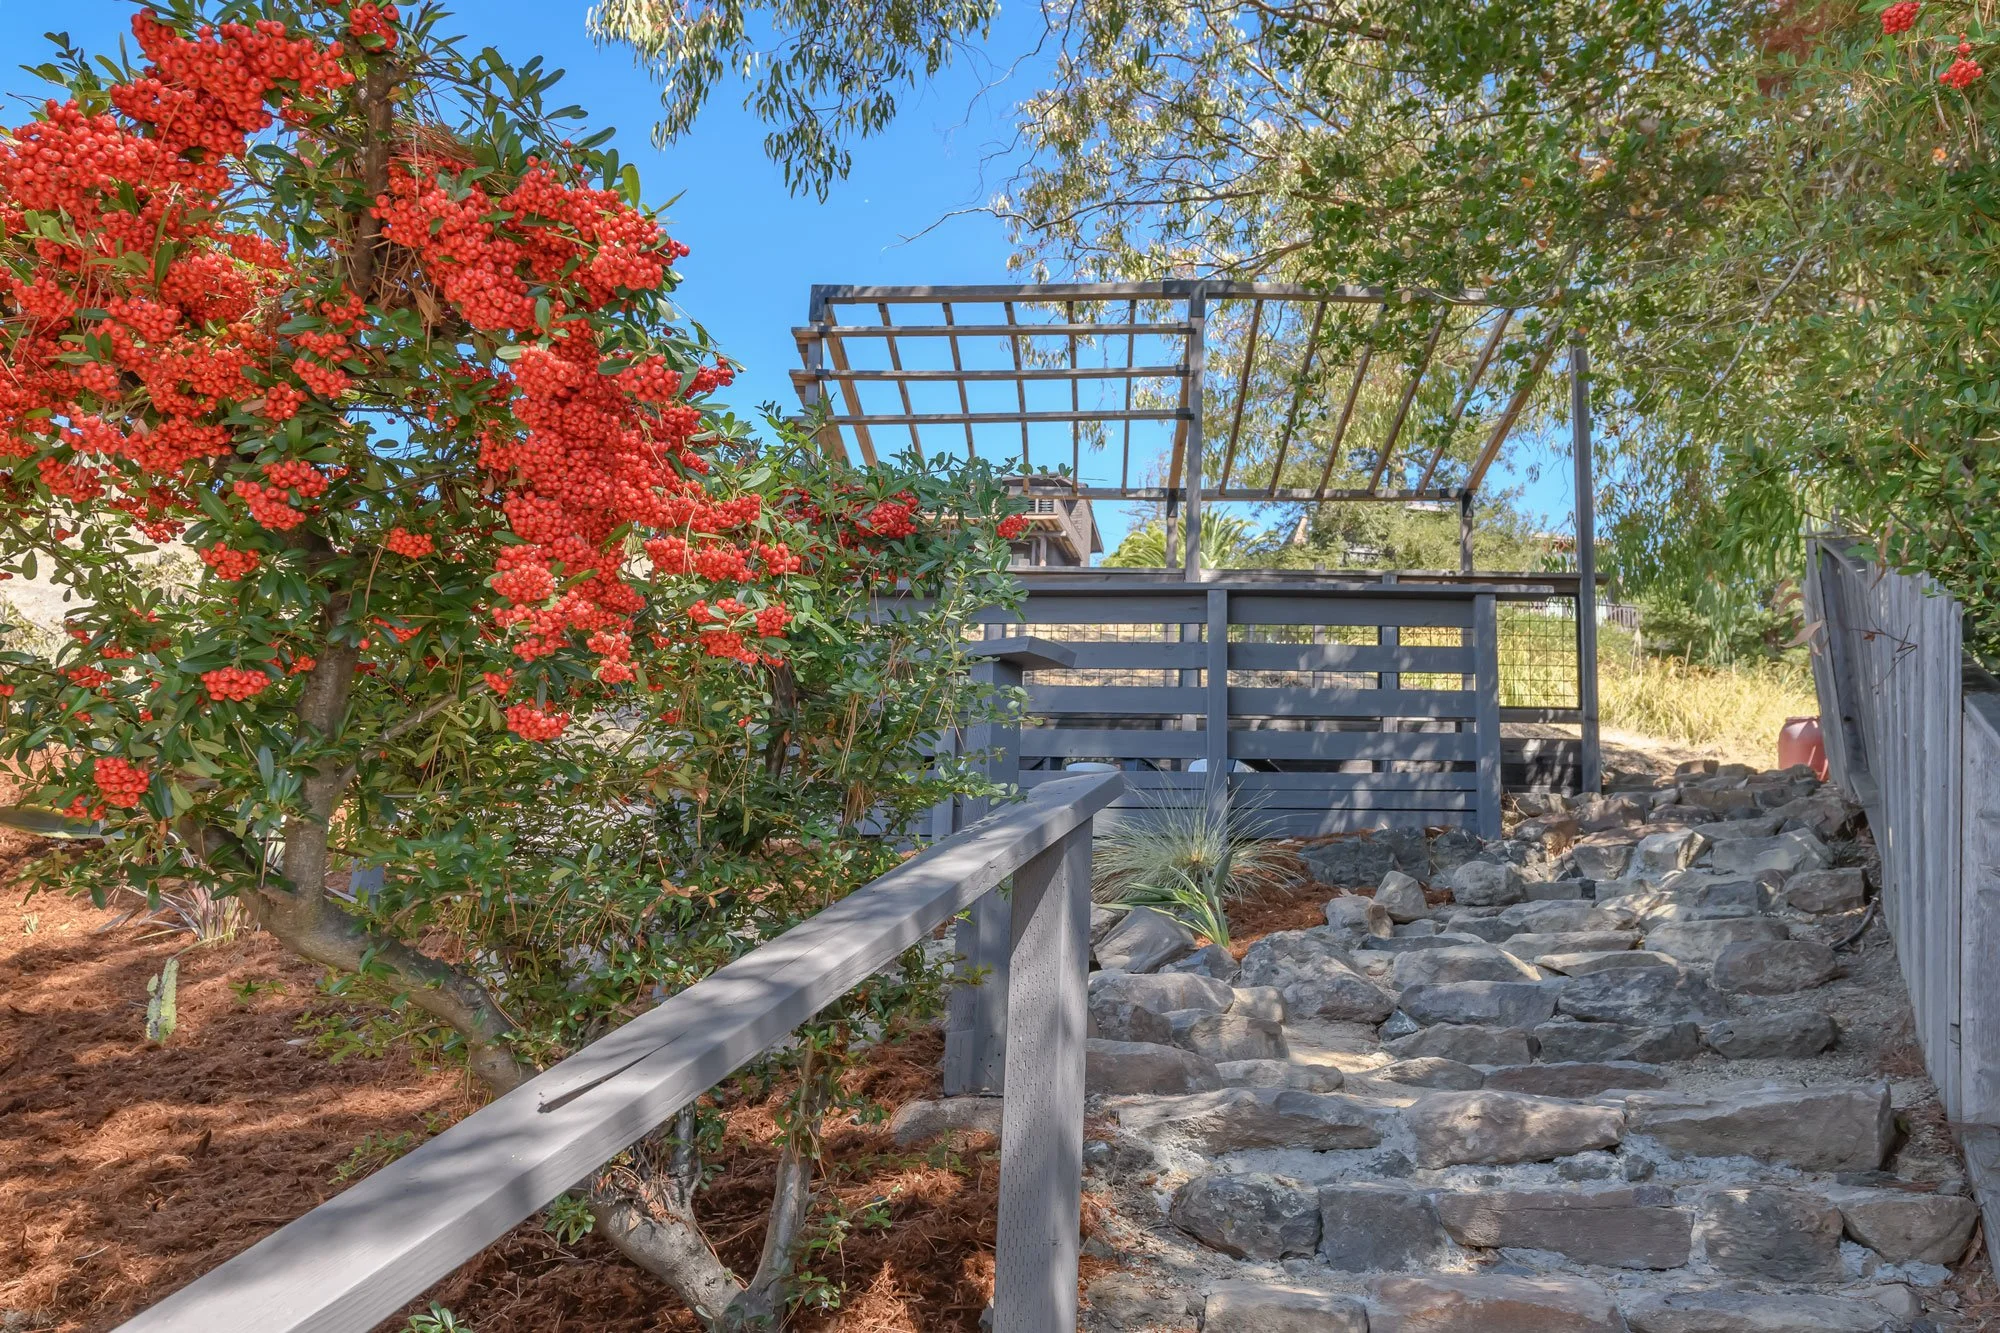
Some Recent Enhancements:The current owners have lovingly maintained the property over the years (including a re-roof in 2023), and, most recently, the entire interior has been painted from top to bottom. The landscaping front and rear was enhanced, as were the stone steps leading to the arbor. New pendant lights were added over the Kitchen island. And the recently refinished wood floors add warmth underfoot. The re-painted wood-burning fireplace offers cool evenings a reason to gather in the stunning Living Room.
THE KITCHEN
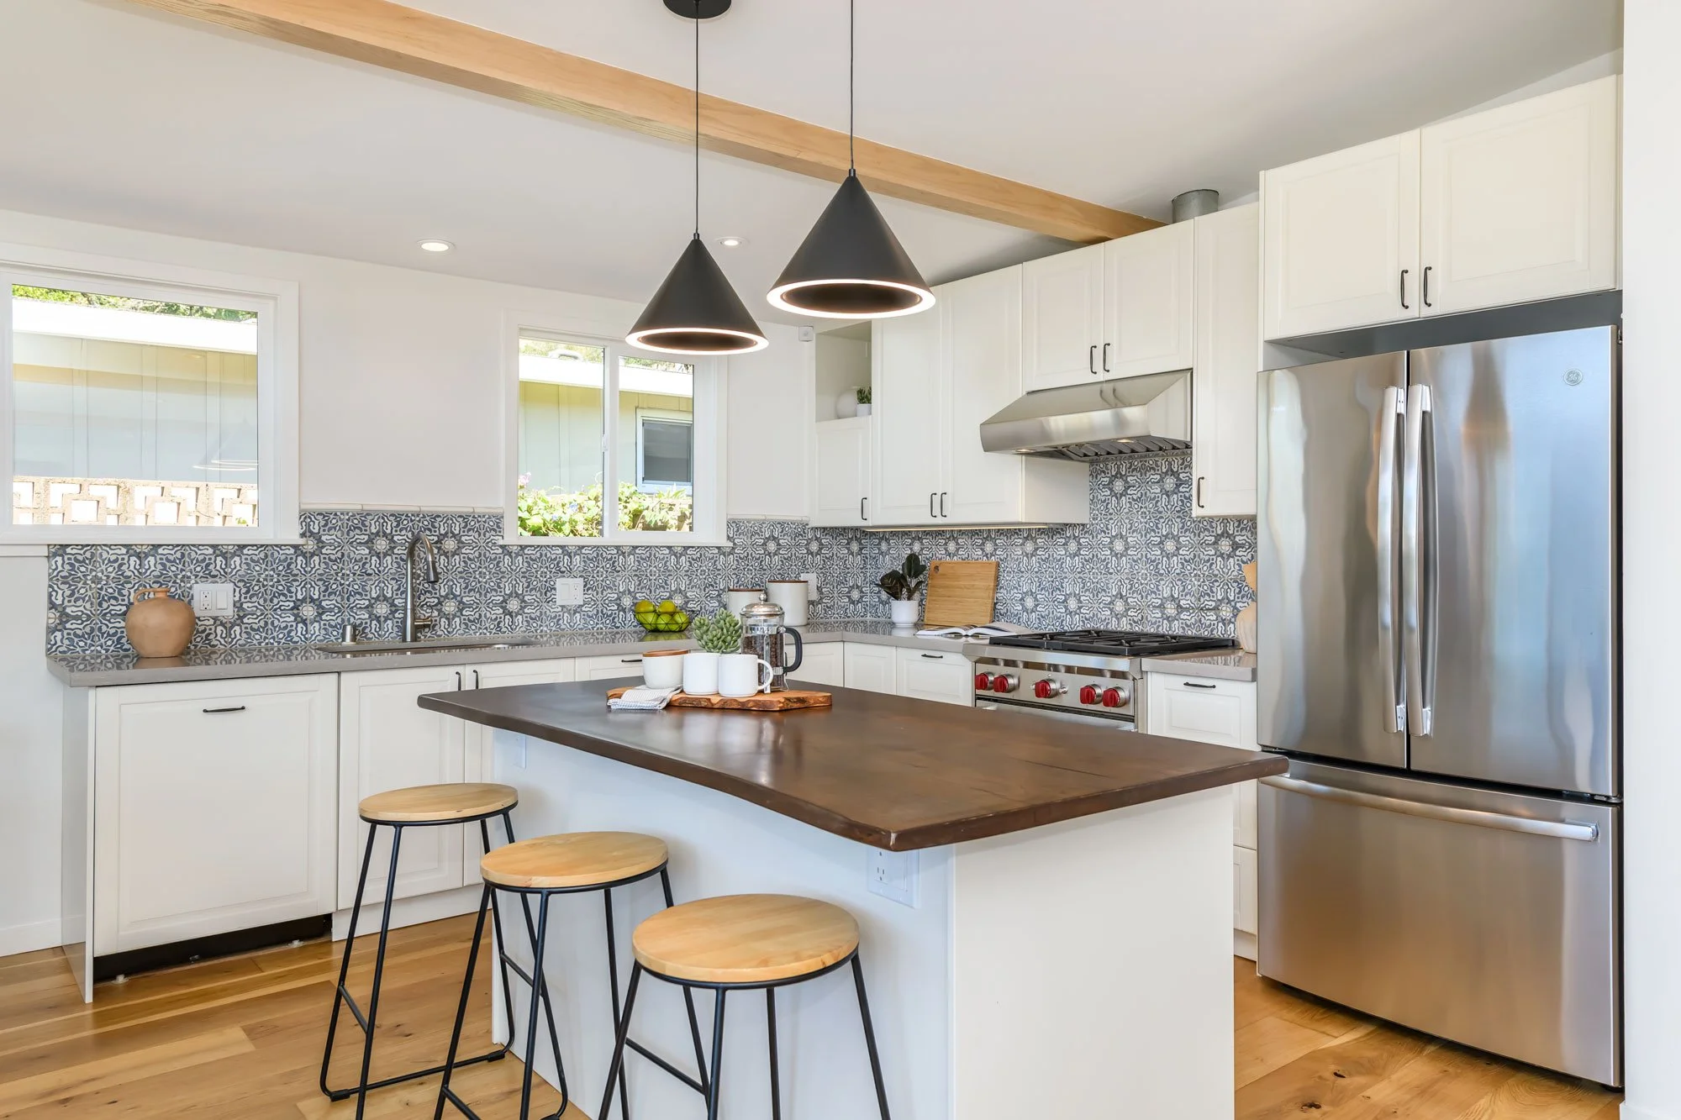
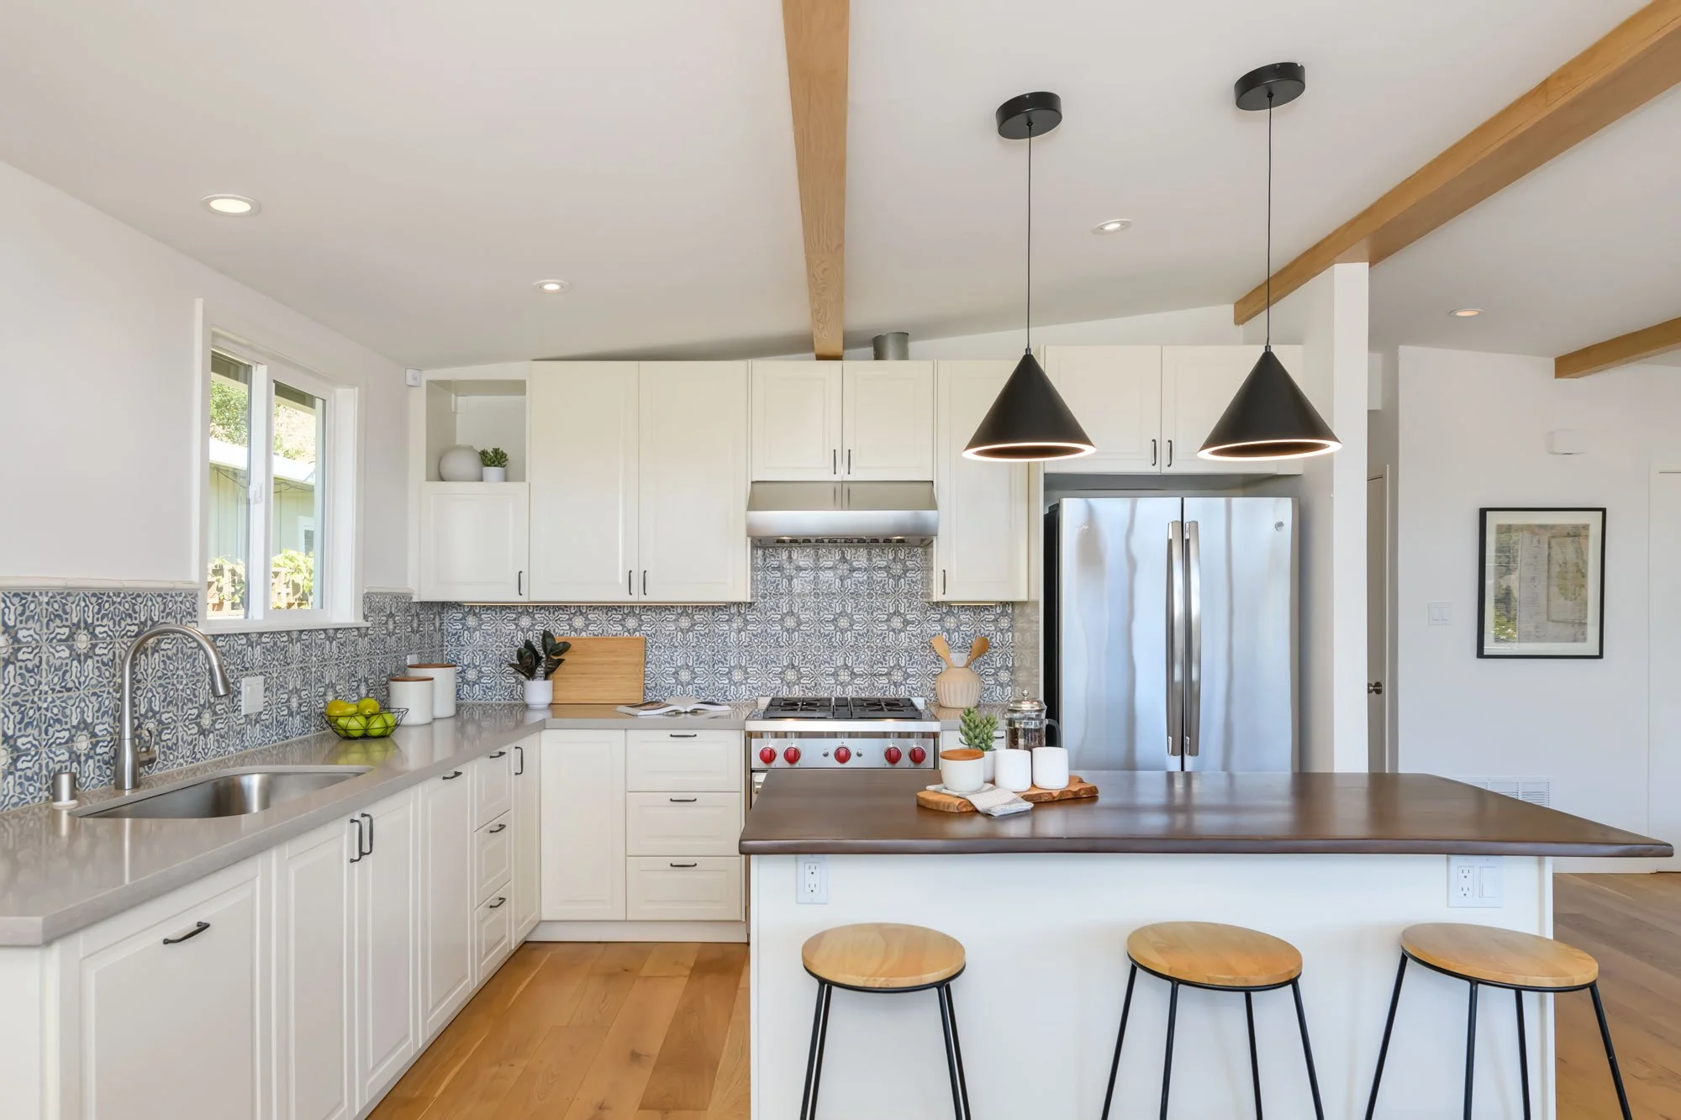
The chef's kitchen is built for cooking and for company, with a four-burner Wolf range at the center and a prep island where you can chop, plate, and talk with guests at the same time. A built-in Sharp microwave, composite countertops, and ample cabinetry surround the work zone, and a Bosch dishwasher, a stainless-faced GE refrigerator, and recessed lighting complete it.
The adjacent dining area handles a holiday table, a birthday dinner, or a quiet night for two, and because the kitchen, dining, and living rooms share one open space, the cook stays in the conversation.
BEDROOMS AND BATHS
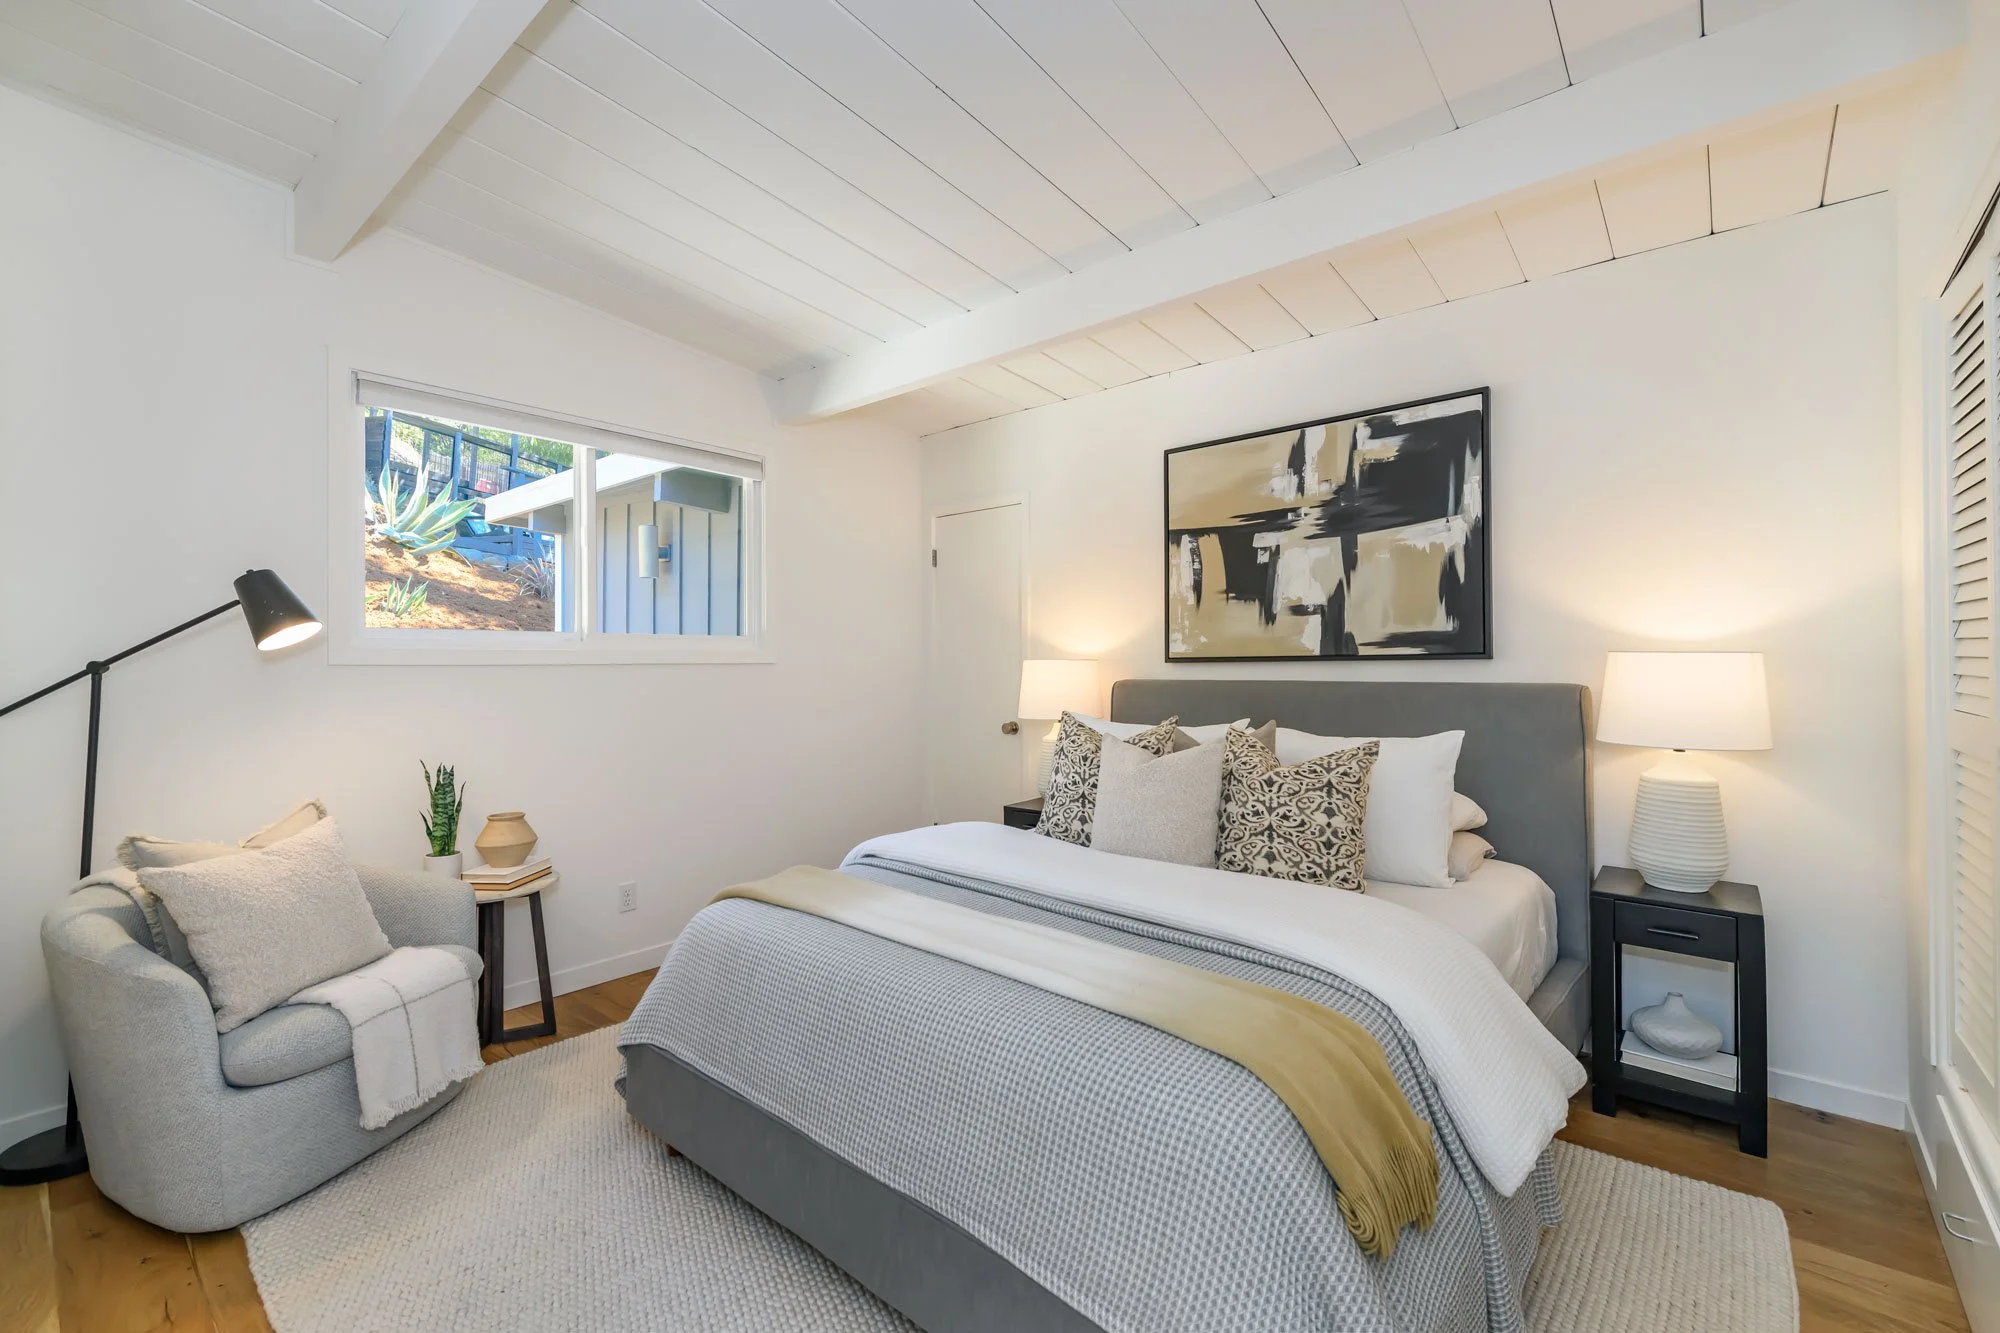
The primary suite has wood flooring, a large closet with storage drawers below, and its own bath with a tub. Three more bedrooms have wall-to-wall carpeting and closets with additional storage drawers, and they work as guest rooms, a home office, or a studio. The centrally located guest bath, which has a tub, was recently refreshed.
OUTDOOR LIVING
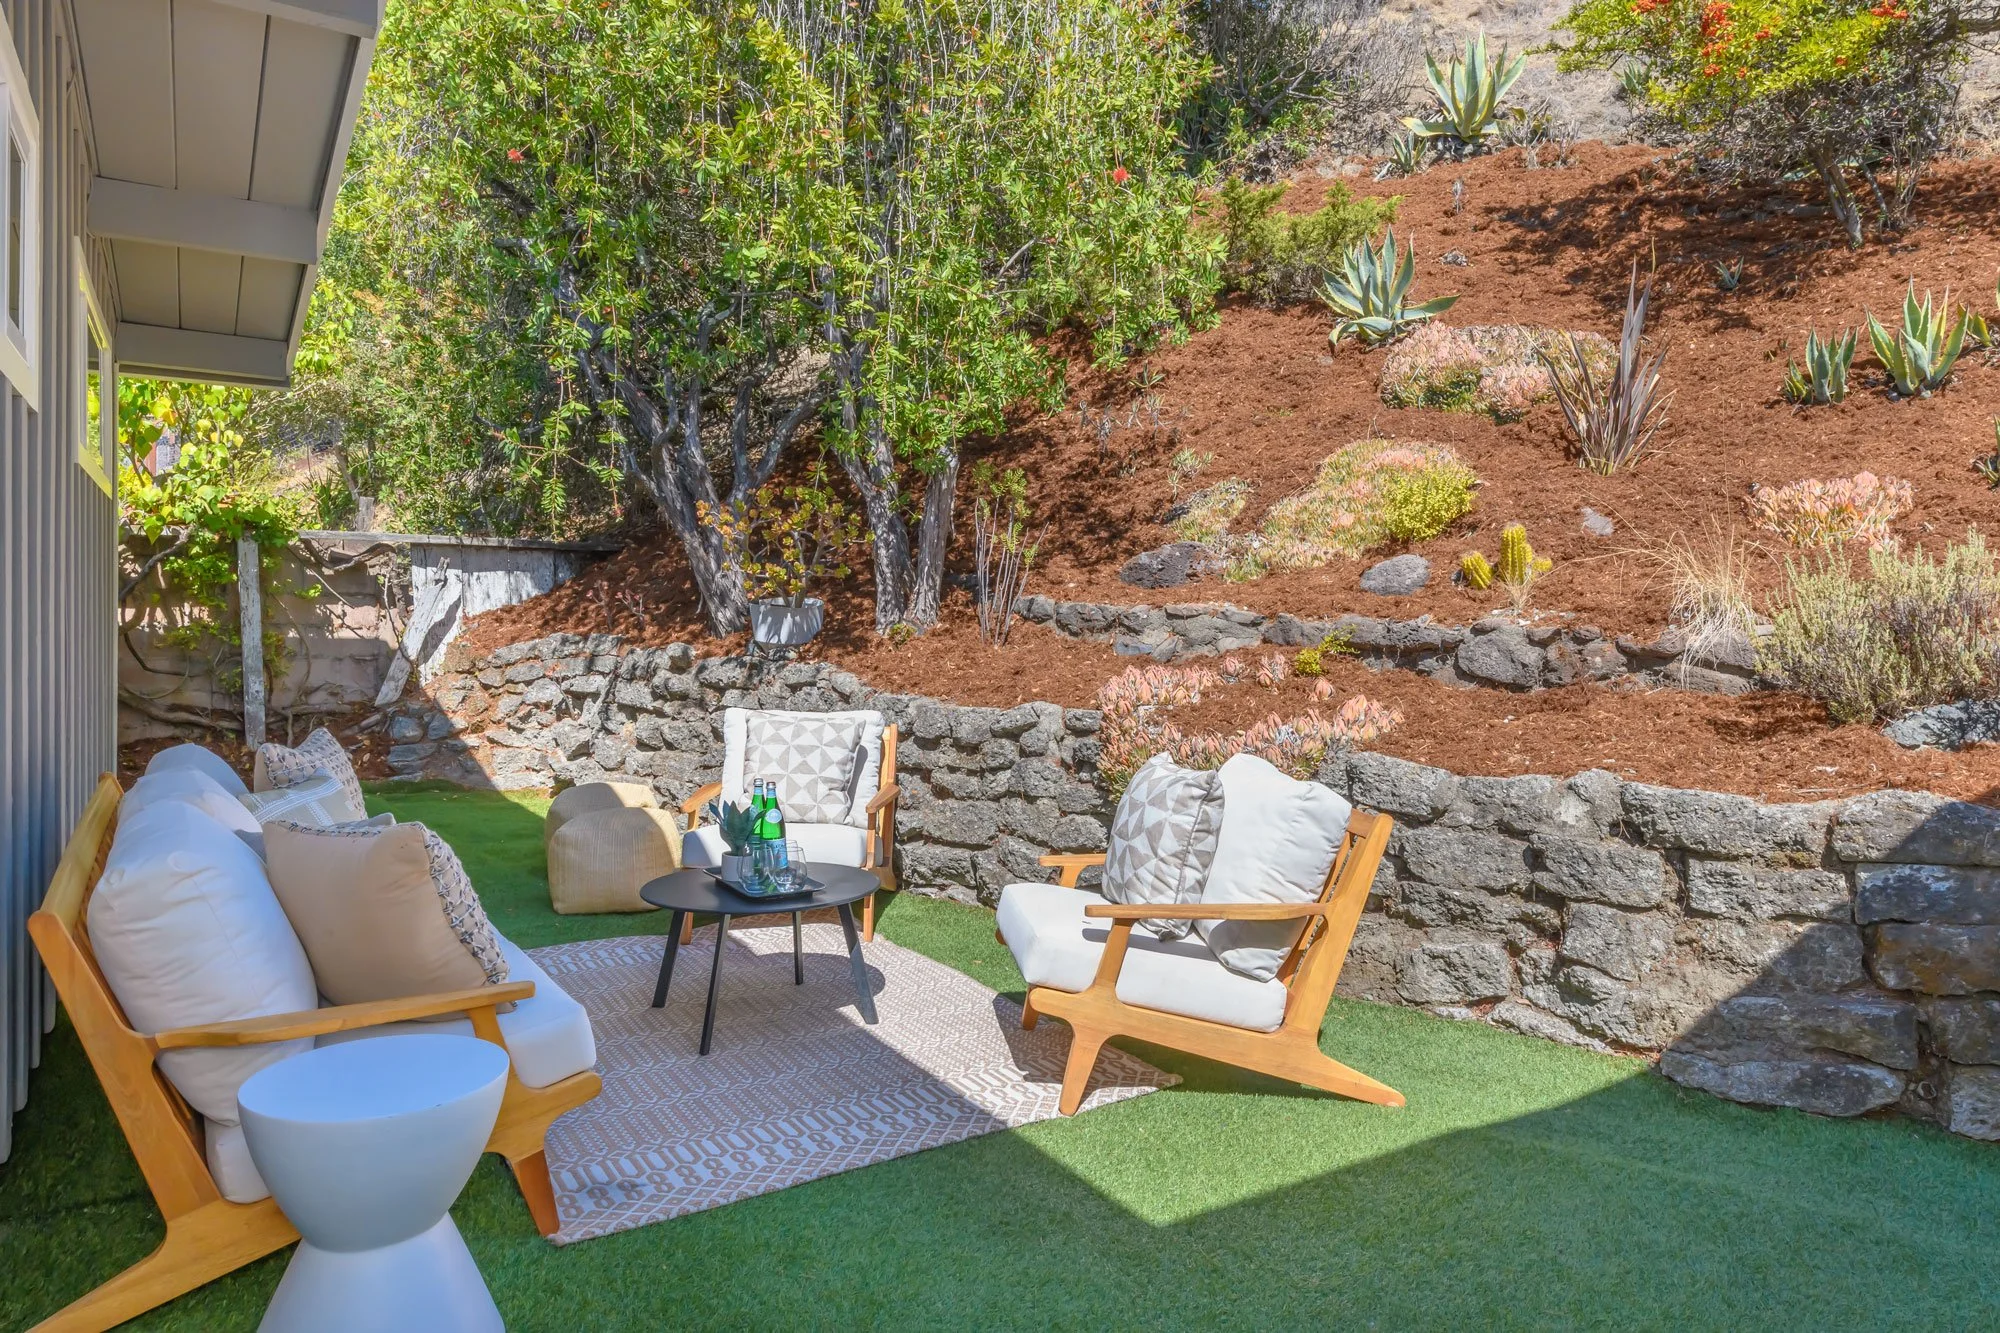
Step out to the two-story deck for morning coffee, weekend barbecues, and long dinners while the light fades. A stone stairway climbs the back yard to an arbor built for taking in the views of the surrounding hills, making it a great spot to sit and relax at the end of the day.
COMFORT AND CONVENIENCE
Central A/C installed within the last five years and a new heat pump keep the house comfortable through the seasons. The two-car garage holds vehicles, bikes, and gear, and it connects to the large laundry room for an easy entry in any weather.
Gallery
Features
Location
SEE IT FOR YOURSELF
Envision yourself here - we’re making access for touring purposes very easy.